Basement finishing and suites
Finishing a basement is not a framing job. It is a water-management job that ends in framing, and the order matters more than anything else on this page.
Context
Every finished basement that has ever gone wrong in this region went wrong the same way: somebody framed against a wall that was still letting water through, and the problem was invisible for two years. Before any stud goes up we want to know where the perimeter drain discharges, whether it still flows, how the downspouts are connected, and what the grade does in the first two metres around the house. Those four answers cost a morning and they decide whether the room lasts.
The second constraint is ceiling height. A secondary suite has minimum headroom, egress window and separation requirements that are set by the BC Building Code and then modified by your municipality — Vancouver, Burnaby and Surrey do not agree with each other on this. Measure before you design. An underpinning or a slab lowering is a structural project with an engineer attached, and it is an order of magnitude away from a finishing budget.
Scope of work
What is actually in the proposal
Eight line items, each one a row you will see in the written scope, with a plain explanation of what it covers and why it matters here.
- Water assessment
Perimeter drain condition, downspout connections, sump and discharge, and exterior grade. Written findings before any framing is priced. If the drainage needs work, that is a separate project and it happens first.
- Hazardous materials
Pre-1990 houses: survey before demolition. Vermiculite insulation, sheet flooring adhesive and drywall compound are the common finds down here.
- Sub-slab and slab
Vapour barrier and insulation strategy suited to the slab you actually have. Existing slabs without a vapour barrier under them get a different, and honestly stated, assembly.
- Framing and insulation
Walls held off the concrete, insulated so the assembly can dry to the inside. No polyethylene trapped where it will hold condensation against concrete.
- Egress and separation
Egress window sizing and well construction where a bedroom or suite requires it. Fire separation and sound assemblies between suite and main dwelling to the current code.
- Mechanical and electrical
Heat, ventilation and circuits by licensed trades under permit. Suites usually need dedicated ventilation and, in many municipalities, separate metering or a compliant shared arrangement.
- Plumbing
Bathroom or kitchenette rough-in, including whether the existing drain invert can serve a new fixture by gravity — checked before it is priced, because the answer sometimes is a sewage ejector.
- Finishes and inspection
Drywall, flooring, doors, trim, and the final municipal inspection sign-off handed to you with the file.
Questions
About basement finishing and suites
Can you make my basement a legal suite?
Sometimes. It depends on ceiling height, egress, fire separation, parking and your municipality's own rules — and no two municipalities here apply them the same way. We check the constraints before you spend money on drawings, and we will tell you plainly if the ceiling height rules it out.
The basement is dry. Do I still need the drainage assessment?
Yes. A dry basement in August is not evidence. We want to know where the water goes in November, and the perimeter drain and downspout connections are the cheapest information you will ever buy on this project.
Why not just spray foam the walls and frame against the concrete?
Because if that assembly ever gets wet from the outside it cannot dry to either side, and you will not find out for two years. There are assemblies that work against concrete in this climate. Which one is right depends on your slab, your drainage and your heating system, and that is a conversation not a default.
Reviews
What Azem's clients say
5.0 out of 5 across 5 reviews, every one of them public, attributed, and linked to where it was posted.
Azem of Durak Homes is everything that one would want in a contractor — reliable, conscientious, efficient, considerate, and knowledgeable. In short, he gets the job done, and leaves the worksite spotless. I am happy to recommend his services.
Bathroom renovation · October 2024 · Verified on Bark
Azem was extremely efficient and very professional. He got the work done and cleaned up everything afterwards. We will be utilizing his services again!
Repairs and carpentry · October 2024 · Verified on Bark
Super efficient. Azem came within an hour, assessed the work and did the repairs quickly and efficiently. He didn't leave any mess. Really happy with the service and would highly recommend him to friends.
Repairs · September 2024 · Verified on Bark
Related
Kitchen renovations
A kitchen is the densest room in the house — services, ventilation, water and heavy cabinetry all landing inside four walls. Most of what goes wrong in one goes wrong behind the drywall.
What's in the scope →
Bathroom renovations
A bathroom is a small room with a water problem. Everything that matters in one is decided in the two days between the framing being closed in and the tile going on.
What's in the scope →
Whole-home renovations
A whole-home renovation is a scheduling problem wearing a construction costume. The trades are the easy part; the order they arrive in is where projects are won and lost.
What's in the scope →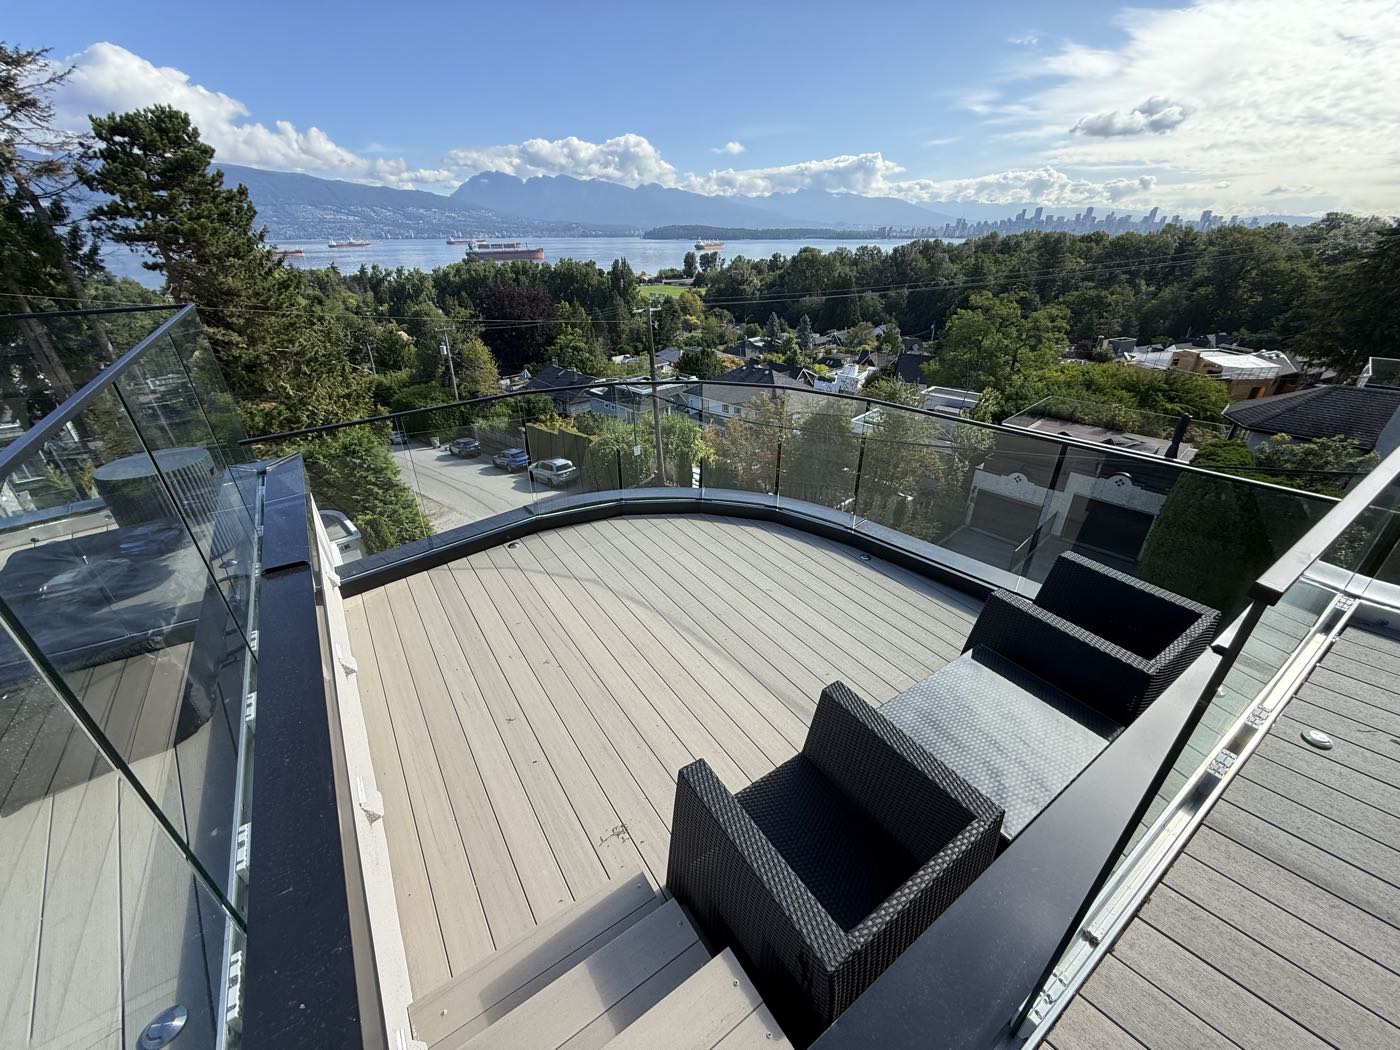
Decks, siding and exterior work
The leaky-condo crisis is living memory in this province, and it is the reason drained, vented wall assemblies are standard practice here. Everything on the outside of a house in this region is a water-management detail.
What's in the scope →Ready to price it?
Send the age of the house, what you want changed and roughly when. That is enough for Azem to tell you whether he's the right call.